Leave a Message

Thank you for your message. We will be in touch with you shortly.

273 Llewellyn Avenue 010-18 Plan 2
Listed by Michelle Tancredi, Broker, Michele Tancredi, Listing Contact: 4082064142
Sold

273 Llewellyn Avenue 010-18 Plan 2

273 Llewellyn Avenue 010-18 Plan 2, CAMPBELL, CA 95008

$2,378,823
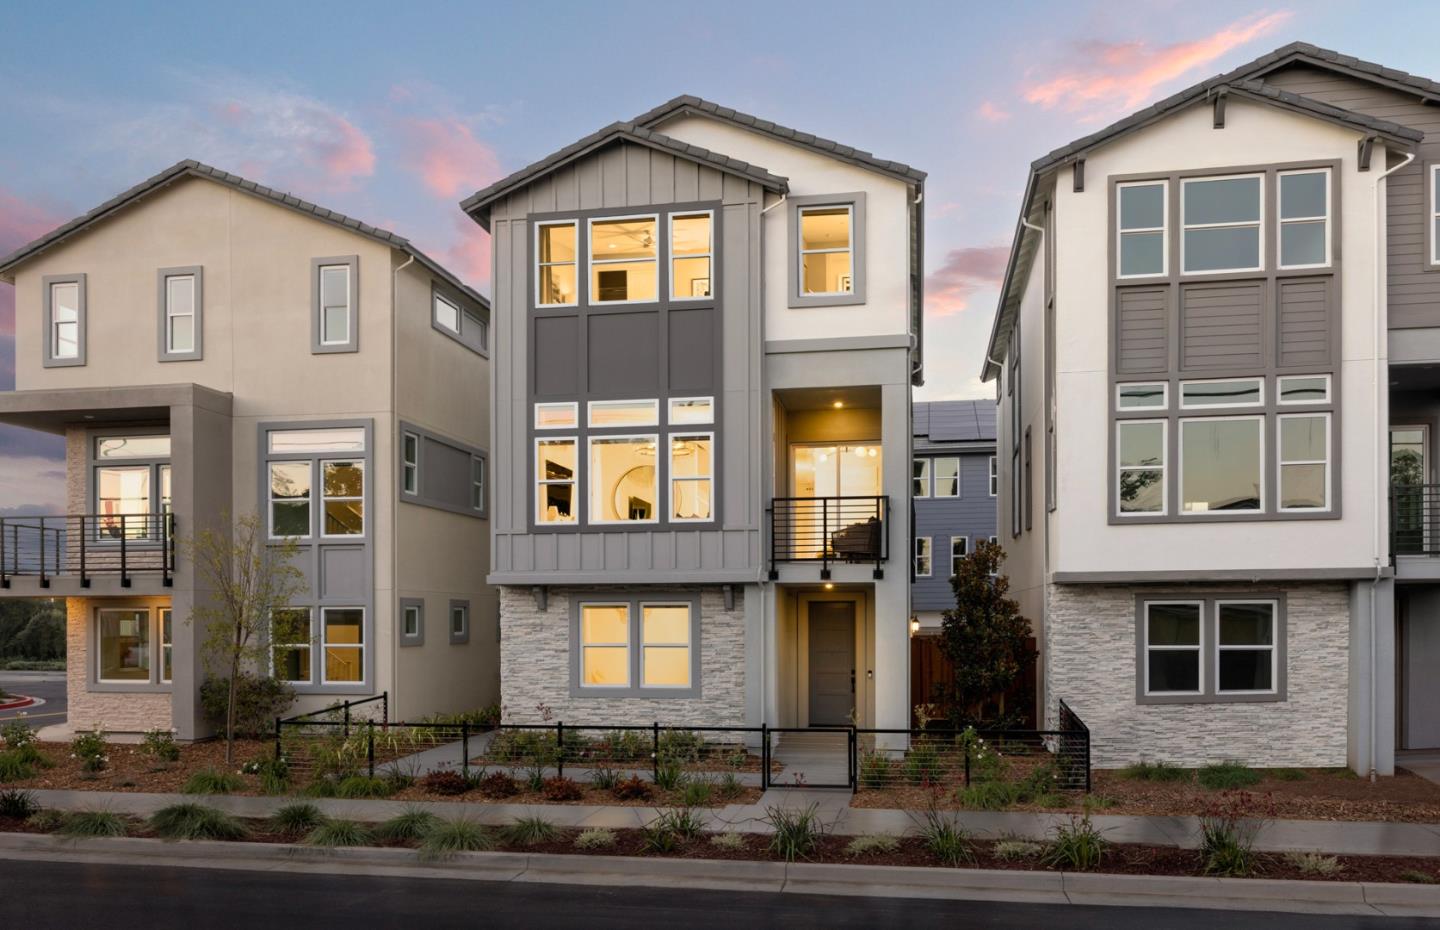
Welcome to your new home in the vibrant city of Campbell, where comfort and modern amenities await you. This spacious 4-bedroom, 3-bathroom residence spans 2,578 sq ft and offers a well-designed layout that includes a ground floor bedroom and a luxurious primary suite with a walk-in closet. The kitchen is a culinary enthusiast's dream, featuring a 220 Volt Outlet, quartz countertops, and modern appliances including an electric cooktop, built-in oven, and microwave. Enjoy casual meals in the eat-in kitchen or host special gatherings in the dining area. This home boasts multi-zone cooling/heating and solar power with a battery backup system, ensuring comfort year-round. The flooring combines carpet, hardwood, and tile, while the living space includes a separate family room. Additional perks include high ceilings, a wet bar, and an upper-floor laundry with 220V hookup. With energy-efficient features and amenities such as an electric vehicle hookup, this home is a perfect blend of style and sustainability. With over 75 years of experience, you can count on us to deliver the best of the best in new construction here in Campbell. Photography is of model home, not actual home. Sales Office is on-site located at 501 West Latimer Avenue, Campbell, CA 95008

4
beds

3.5
baths

2,578 Sq.Ft. LIVING AREA

Brian  Flack

Brian Flack

Features & Amenities

Interior

  • total bedrooms4
  • Total bathrooms3.5
  • full bathrooms3
  • half bathroom1
  • Laundry room Laundry Room, Inside, Upper Level
  • Flooring Carpet, Hardwood, Tile
  • APPLIANCES Disposal, Dishwasher, Exhaust Fan, Microwave, Electric Cooktop, Range Hood, Plumbed For Ice Maker, Electric Oven, Electric Range
  • other interior Features Eat-in Kitchen, Wet Bar, Pantry, Walk-In Closet(s), High Ceilings, Double Vanity, Kitchen Island

Area & Lot

  • Status Sold
  • Date Sold June 22, 2026
  • Living Area2,578 Sq.Ft.
  • Total Area2,578 Sq.Ft.
  • MLS® IDML82030718
  • TypeResidential
  • YEAR BUILT2026
  • NeighborhoodCampbell
  • Architecture StylesModern / High Tech
  • Elementary SchoolCampbell School of Innovation
  • High SchoolWestmont High
  • School DistrictCampbell Union High

Exterior

  • STORIES3
  • Garage Space2.0
  • PoolNone
  • roofConcrete
  • lot featuresLevel, Paved, Back Yard
  • parkingAttached, Electric Vehicle Charging Station(s), Garage Door Opener, Guest, Lighted, Off Site
  • HEAT TYPEActive Solar, Zoned, Electric, Heat Pump
  • AIR CONDITIONINGZoned
  • sewerPublic Sewer
  • HOA AmenitiesRoof Deck, Electricity

Financial

  • Sales Price$2,378,823
  • HOA $179/mo
  • Zoning Check with builder
View Virtual Tour

Campbell

Explore

Built to Succeed

More than just a role in real estate, this is about creating meaningful connections and delivering exceptional results. If you're an agent, marketer, or creative looking to grow in a supportive and high-performing environment, this could be the right place for you.

Follow Me on Instagram