Leave a Message

Thank you for your message. We will be in touch with you shortly.

2301 Saidel Drive 3
2301 Saidel Drive 3
2301 Saidel Drive 3
2301 Saidel Drive 3
2301 Saidel Drive 3
2301 Saidel Drive 3
2301 Saidel Drive 3
2301 Saidel Drive 3
2301 Saidel Drive 3
2301 Saidel Drive 3
2301 Saidel Drive 3
2301 Saidel Drive 3
2301 Saidel Drive 3
2301 Saidel Drive 3
SEE ALL PHOTOS
2301 Saidel Drive 3
2301 Saidel Drive 3
2301 Saidel Drive 3
2301 Saidel Drive 3
2301 Saidel Drive 3
2301 Saidel Drive 3
2301 Saidel Drive 3
2301 Saidel Drive 3
2301 Saidel Drive 3
2301 Saidel Drive 3
2301 Saidel Drive 3
2301 Saidel Drive 3
2301 Saidel Drive 3
2301 Saidel Drive 3
Listed by Compass, Dana Pasquale, Listing Contact: 4086490649
Sold

2301 Saidel Drive 3

2301 Saidel DR 3, San Jose, CA 95124

$525,000
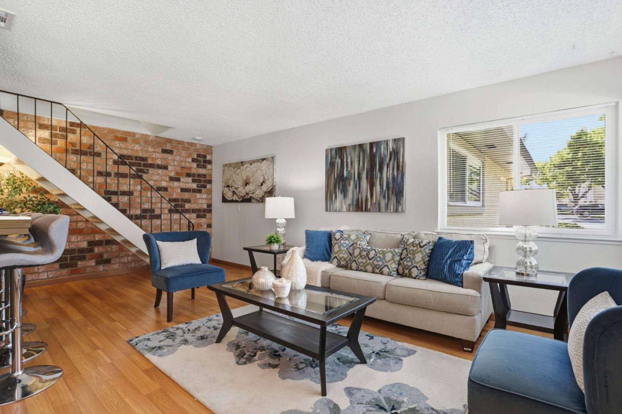
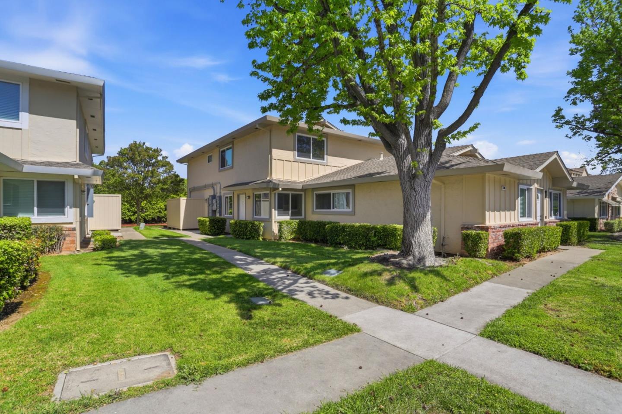
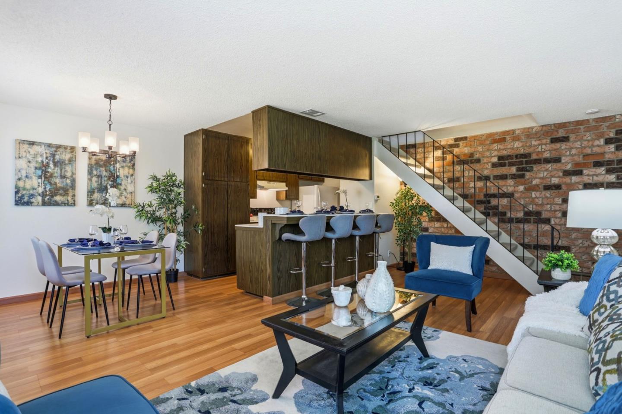
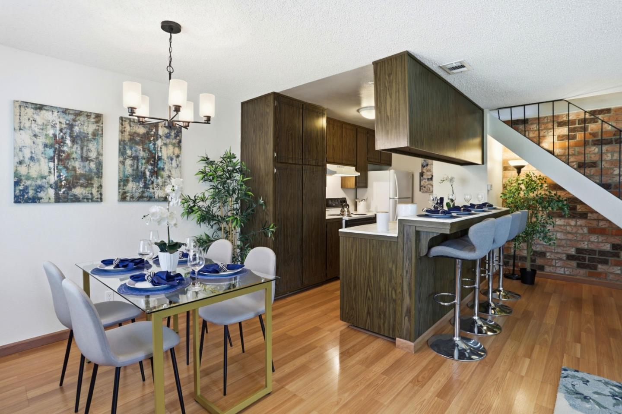
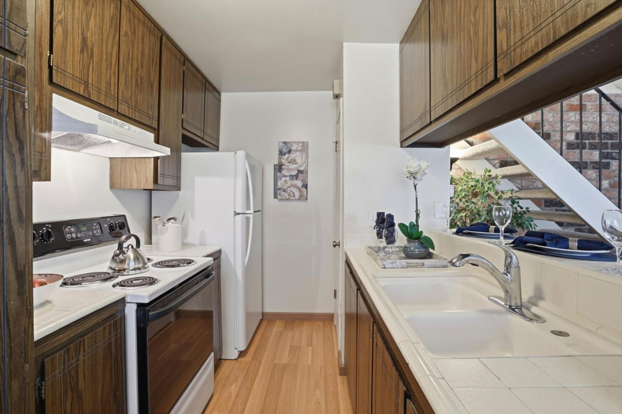
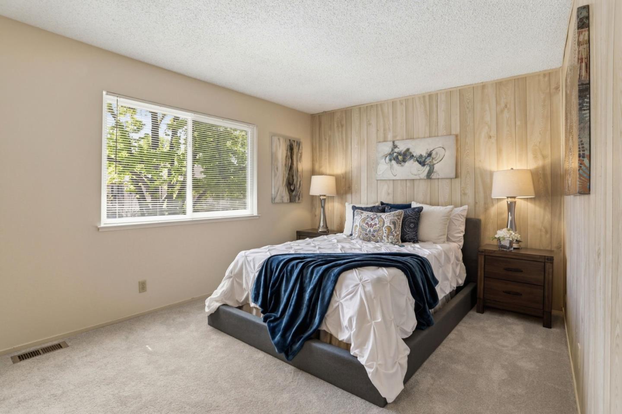
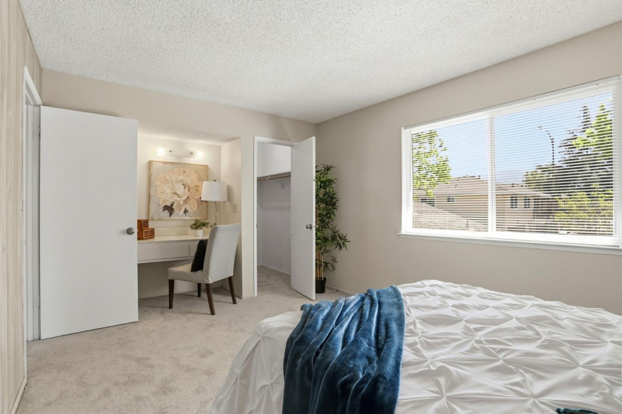
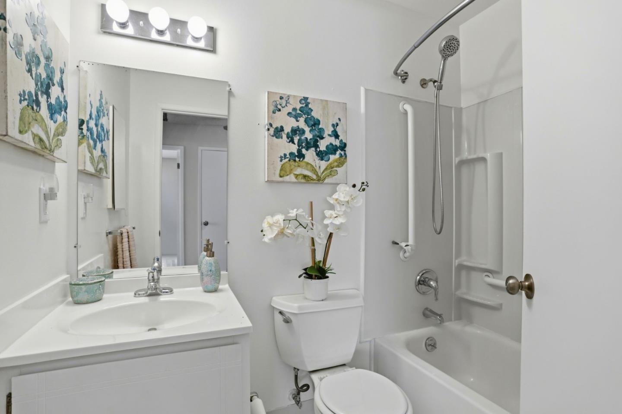
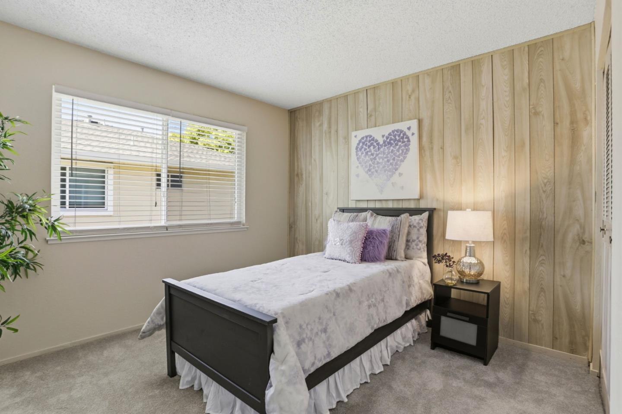
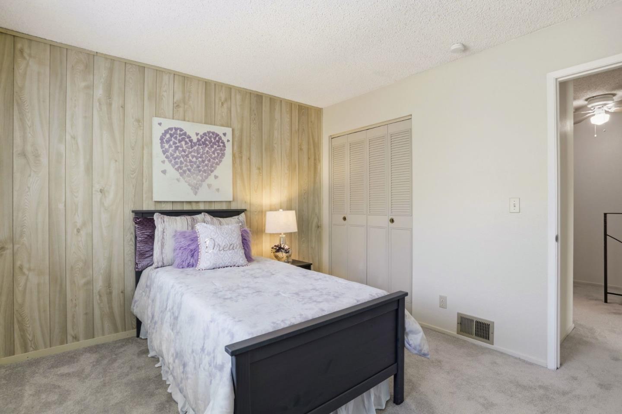
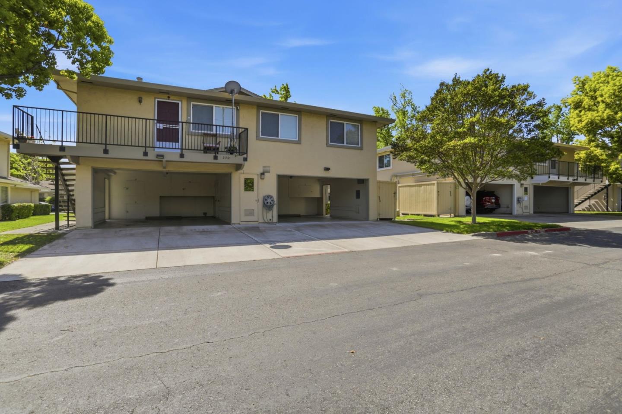
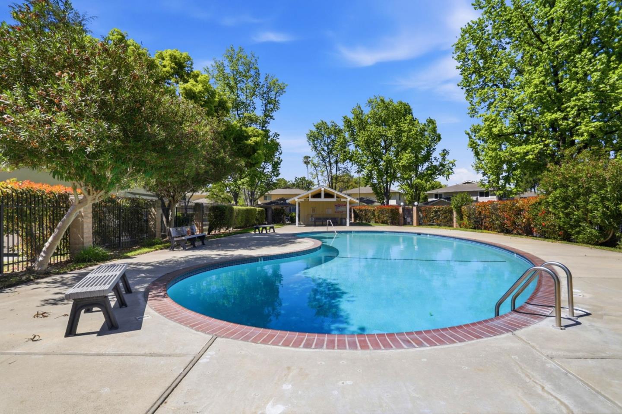
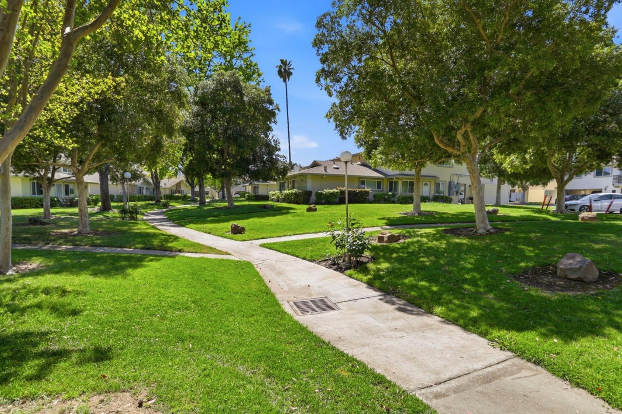
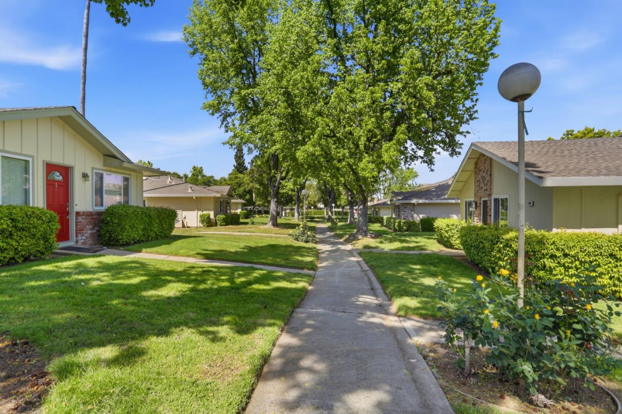
This beautifully refreshed home features a bright, airy open-concept floor plan, with integrated living, dining, and kitchen areas downstairs, two bedrooms and one bathroom upstairs. This spacious, two-story layout features no neighbors above or below. It includes two large bedrooms, with a generous walk-in closet in the primary suite. Freshly painted, with brand-new plush carpet upstairs and sleek laminate flooring in the living area for a modern touch. Central air & heat offer comfort year round. Each building shares a laundry facility, but pending HOA approval, units can have a washer and dryer installed inside. The HOA makes life simple by covering water, garbage, landscaped grounds, the roof and sparkling swimming pool. This back of complex location offers extra privacy, featuring 2 car tandem parking and plenty of nearby street parking. Spacious garage storage cupboard. Fantastic location bordering Los Gatos and Campbell. Close to Vasona, Carolyn Norris, and Houge Parks, a 12-acre sanctuary offering an array of amenities such as tennis courts, trails, and a playground. Close to shopping, restaurants, Farmers Market, and esteemed Good Samaritan Hospital. Commuters will appreciate quick access to Hwy-85/17/880.

Premium Cambrian Schools & Campbell Union High School District

2
beds

1
bath

903 Sq.Ft. LIVING AREA

2,580 Sq.Ft. lot

Brian  Flack

Brian Flack

Features & Amenities

Interior

  • total bedrooms2
  • Total bathroom1
  • full bathroom1
  • Laundry room Community Facility
  • Flooring Carpet, Laminate
  • APPLIANCES Cooktop Electric, Exhaust Fan, Garbage Disposal, Refrigerator
  • other interior Features Walkin Closet

Area & Lot

  • Status Sold
  • Date Sold June 17, 2026
  • Living Area903 Sq.Ft.
  • Total Area903 Sq.Ft.
  • Lot Area2,580 Sq.Ft.
  • MLS® IDML82042278
  • TypeCondo
  • YEAR BUILT1973
  • NeighborhoodSan Jose
  • School DistrictCampbellUnionHigh

Exterior

  • STORIES2
  • water SourcePublic
  • utilitiesPublic Utilities, Water Public
  • PoolCommunity Facility
  • roofComposition
  • parkingCarport, On Street
  • HEAT TYPECentral Forced Air_Gas
  • AIR CONDITIONINGCentral Forced Air
  • sewerPublic Sewer
  • SubstructureSlab

Financial

  • Sales Price$525,000
  • HOA $661/mo
  • Zoning R324
View Virtual Tour

San Jose

Explore

Built to Succeed

More than just a role in real estate, this is about creating meaningful connections and delivering exceptional results. If you're an agent, marketer, or creative looking to grow in a supportive and high-performing environment, this could be the right place for you.

Follow Me on Instagram